Lumark

SINCE 2018, LUMARK HAS SHAPED RESIDENTIAL AND CULTURAL SPACES THROUGH PRECISION, RESTRAINT, AND A DEEP RESPECT FOR MATERIAL.








.avif)

SPATIAL DESIGN
INTERIOR
Habitare
GALLERIA
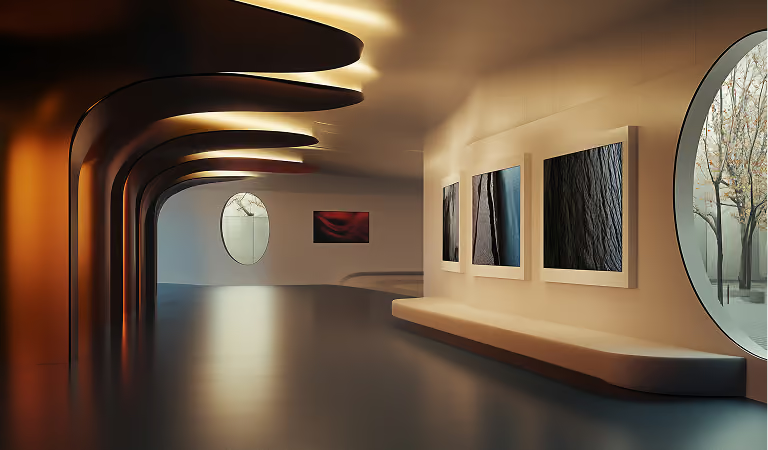
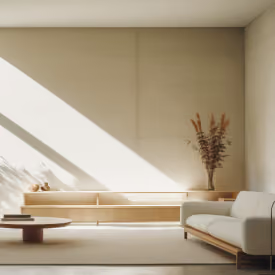
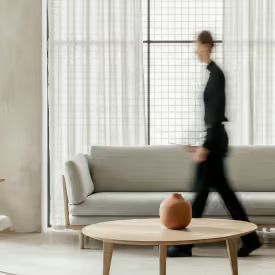
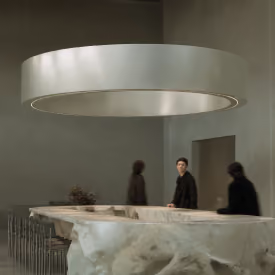
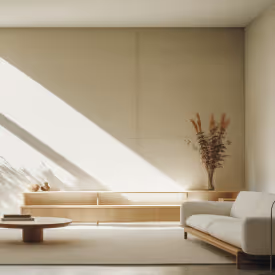
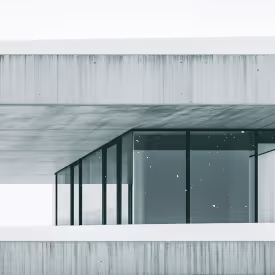
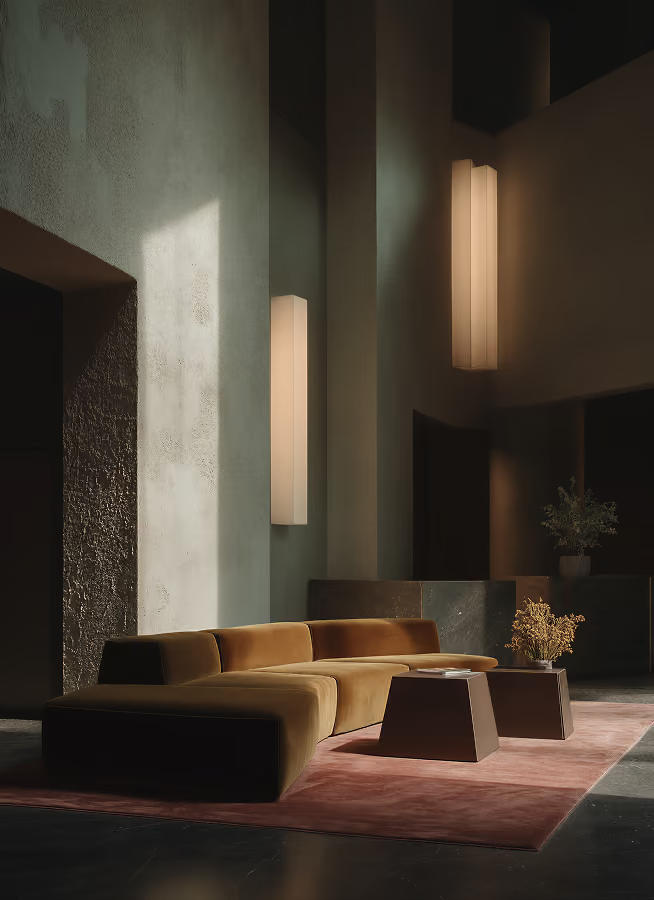
A calm residential retreat shaped by warm stone, soft indirect lighting, and a sequence of intimate living spaces. The project balances gallery-like restraint with the comfort of a private home.
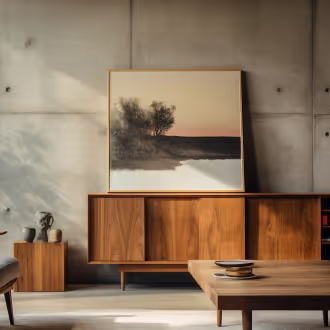
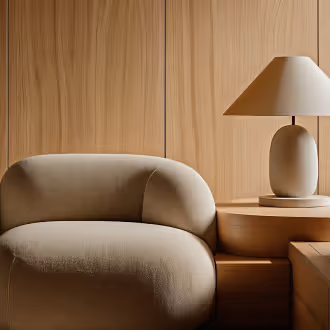
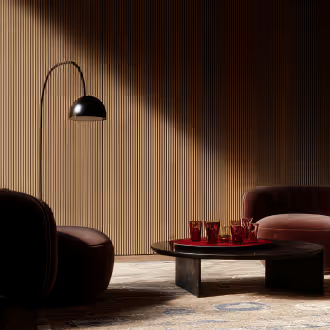
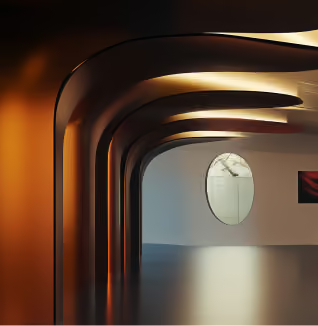
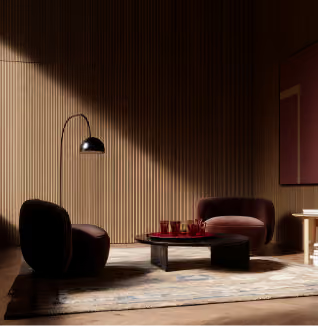
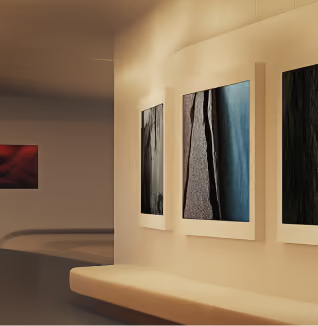
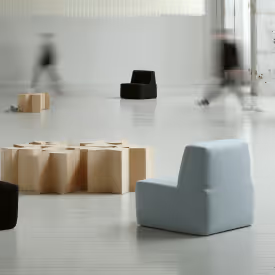
A refined suite concept designed around shadow, texture, and low-glow lighting. Deep wood, muted metals, and sculptural furniture create an atmosphere of understated luxury.
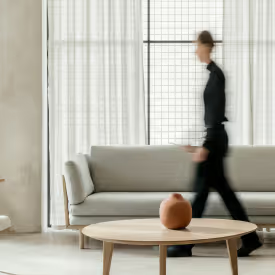
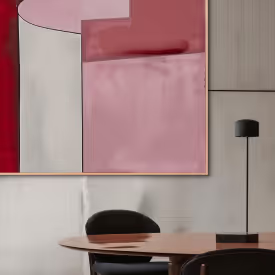
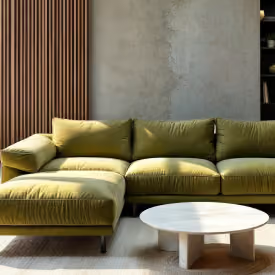
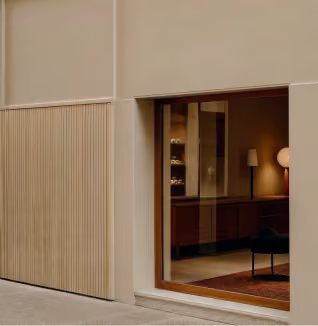
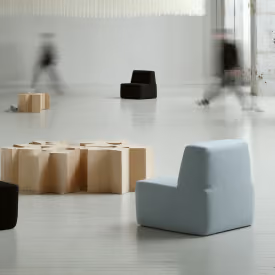
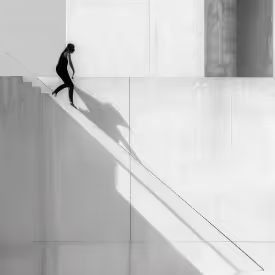
A boutique retail environment designed to slow down the shopping experience. The space uses clean architectural lines, warm display lighting, and a flexible layout for seasonal collections.
In their own words



We entrusted Lumark with a space that needed to hold both art and silence. What they returned to us was a gallery that disappears around the work. Rare restraint from a rare practice.
Working with Lumark on the Golden Quarters project redefined what we expect from a design partner. They brought a quality of thinking that made every decision feel inevitable, not arbitrary.

Explore the quality process
%20(1)%20(2)%20(1).avif)
READ THE BRIEF
We listen before we draw. Every project begins with understanding the client, the site, and the silence between the two.
SHAPE THE LANGUAGE
Form, material, and light are composed into a spatial narrative unique to each project, refined until nothing can be added or removed.
EXECUTE WITH PRECISION
We stay present through every stage of construction, ensuring the finished space carries the full weight of the original intention.

%201.avif)

%201.avif)
%201.avif)
The driven Team